3 Temmuz 2011 Pazar

OFFICE WORK: レジデンス / residence


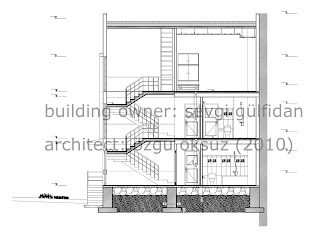
この レジダンス は 3つ の アパアト に 別れています.
This residence is separated into 3 apartments.
隣に は ブラインドサイド もあります.


The parcel shares a blind facade with the neighbour parcel.
フォーム 関し, 入口 がレジデンスの センタア に 置 られて, 均整 にしています.
Speaking of the form, entrance is placed on the center to provide symmetry.
1階 では 居間 と ゲストルーム は 二つ とも
前向き. ただし, 台所 は後ろ向き. お客様 はバックヤードを見 られるように料理 の作 りをしたいです.
In the second floor, the living room and guestroom face the front. However, the kitchen faces the back. This is because there’s a backyard, and the landlord wishes to cook peacefully facing it. 
レジダンス の2階 は 2つ の アパアト に 別れています. NO3 より NO2 はAREAが 広いです.
二つ とも は アティックでもつずける.
テラスもある.
バスルーム は なん階 もないぶつかりあう.

Second floor of the residince is divided into two apartments. NO2 is bigger in area compared to NO3. Both of them continue on the attic and they also have terraces. Bathrooms’ projections match on each floor.




 project designed in 2010
construction has begun in 2011


21 Haziran 2011 Salı

Concert Hall in Levent, Istanbul


It's been a long time since I've been able to update my blog, I guess a year may be? The blog wasn't avaible because the Turkish government banned it so. 
This is my graduation project. We were asked to design a Concert Hall at Levent that would replace AKM, one of the most popular halls in Istanbul. (Since an indistinct future lays above the landmark: it's up to the municipality to either demolish the building or renovate it)
The site area is adjacent to the crowded Büyükdere Avenue. To cut off the traffic noise, a gradual front landscape design has been made. The concert halls can be reached using two different grades, the Büyükdere grade and the Subway grade. The facility accomodates a 1200-seat capacity hall, another smaller one with a capacity of 400, two performance halls and a rehearsal hall. The rehearsal hall is connected to the sociocultural department and people may watch or interact with the performers during rehearsal. 
Ecology: The facade is designed as a smartfacade. In front of a concert hall, it becomes opaque and  highly insulated, in front of a gallery or a workshop thin aluminum covers with pv on are added to it to reduce ventilation cost and to provide energy generation. The facade becomes pure glass on the very few points where interaction is highly necessary.

9 Nisan 2010 Cuma

Architectural Project :: Energy Efficient Masonry


The enviroment seen in the site area of the residence consists of natural materials such as wood plates on wooden foot, grass, and brick. Materials forming the landscape provide a soothing effect with their low heat storage capacity. A small Japanese garden at the northern side adds more spirituality to the simple yet reasonable approach. Northern winds help raising moss in the garden area. Various installations of titanium zinc clamped metal is used as roof cover and it brings some derivation to the facade and aerial view. 


Brutal concrete faces and the asymmetry of the sunspaces  bring a contrast to the consistent look of all the materials (e.g brick veneer, titanium zinc roof) presented in the facade and the rhytmic, modular geometry of windows. It also helps forming a porch on the south without spoiling the restrictions related to masonry.


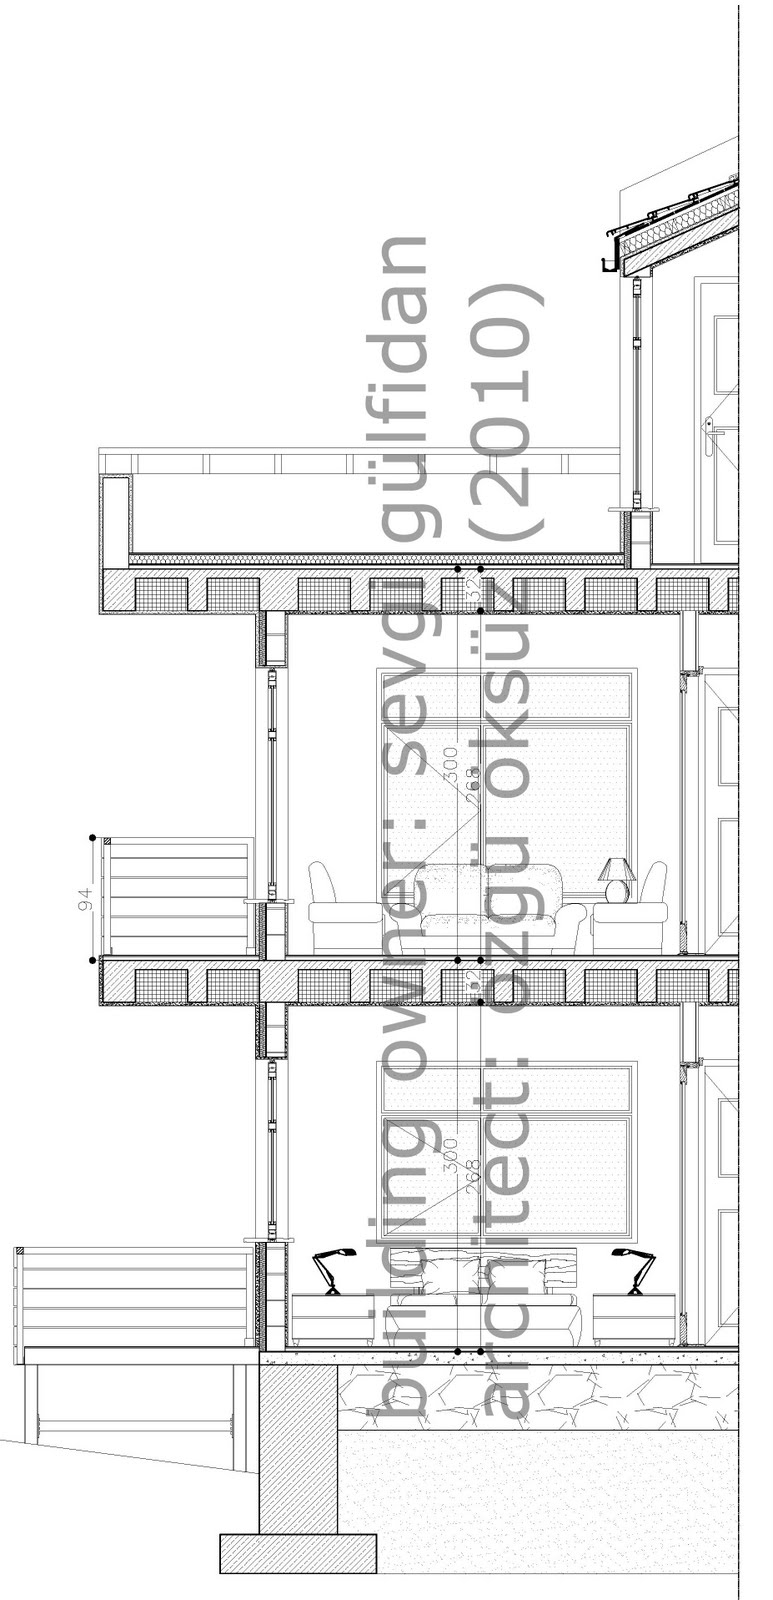
The wall consists of Paint, Undercoat, Inner Plaster, Plaster fittings, 8-inch CMU, air gap, XPS heat insulation, Bricklaying and metal clinchers attaching the outer leaf to the inner leaf.


Because solar emission happens in diurnal and annual cycles, heat storage could be put forward in order to use the restored heat later.
Materials with a high heat storage capacity such as concrete, stone, or water, cool up and down relatively slowly. 
There are several methods used within the design philosophy of this house, related to postponded usage of stored heat:
HEAT DISTRIBUTION: When solar radiation heats up and inside wall, the stored heat is released and heats up the air in the room by convection. As this air becomes warmer, it rises and its place is taken by cooler air. In this example, a lightweight concrete wall on the first floor serves as a reverse trombe-wall,  releasing the heat stored in its body at night to provide heat and ventilation for the house at night. Its best use is in winter, when the solar shaders are pulled away.
The sunspace, get direct sun rays via glass surface and the collected stone at its bottom acts the same way as the inner wall.  More differently, the sun space is connected to the living room with a duct. During the winter nights, the vents shall be open to receive the heat collected at daytime.
HEAT CONSERVATION:
A compact, rectangular form reduces the amount of surface through which the heat can be transmitted. 
Restrictions  limiting the design of masonry buildings in possible earthquake districts also recommend a compact design with limited openings at the facades. 
However, different usages of brick masonry, solar shaders and materials bring a plain simple yet tasteful aura to the facade.
Thermal zoning, is another key point. Facing the rooms with a high energy demand against south will be necessary. Laundry, stairs, WC and kitchen will be placed at north, and if possible buffer spaces such as sheltered entranced shall be attached to the northern facade.

COOLING THE BUILDING:
At summer, solar shaders shall be shut to prevent sun's rays from reaching the inside of the house. Natural ventilation shall also be provided.
The enviroment shall consist of materials with low heat capacity, such as wood, grass... These materials also help providing a conventional look together with the masonry!
Recycled metals are used in gutters, flashings, and clinchers. 

Architectural Project :: Aquarium in Sinop


Architectural Project :: SOLAR SHADER DESIGN


More and more illustrations!


More Illustrations